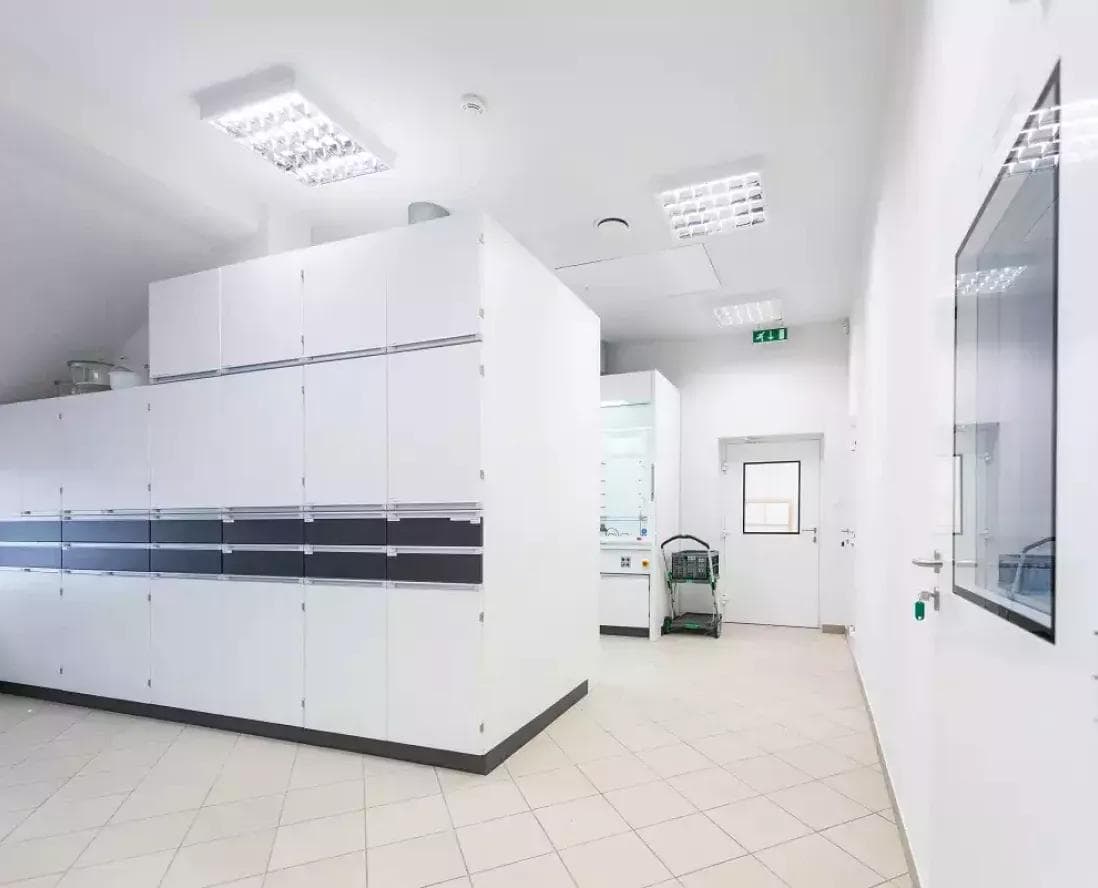
How to design an ergonomic medical office and choose medical furniture
Proper arrangement of a medical office requires combining work ergonomics with strict legal requirements. According to regulations, a family doctor's office must have a minimum of 15 m² of space, and a treatment room requires supply and exhaust ventilation. The Swiss experience of Renggli since 1927 allows the creation of custom-made medical furniture that guarantees the hygiene and durability of the facility.
What is an ergonomic medical office and what furniture creates it?
A medical office is a doctor's key workplace, where strict hygienic and sanitary requirements intersect with the need for high spatial functionality. In every medical entity, this area must not only support precise diagnostics but also facilitate maintaining absolute sterility on a daily basis. When choosing arrangement solutions, investors face a decision: ready-made, standard modules or systems designed strictly to measure. From the perspective of the total cost of ownership (TCO), custom-made furniture turns out to be more optimal. They allow 100% utilization of difficult, atypical spaces, avoiding the creation of dead zones that collect dirt. Professional medical furniture must be characterized by very high chemical and mechanical resistance to withstand daily contact with invasive disinfectants without damage. Structural conditions themselves are also important. To facilitate the thorough cleaning of the entire facility, wall-mounted installation of cabinets or equipping them with high legs is becoming the standard, guaranteeing full access to the floor surface under the built-in furniture. Indispensable materials in this environment invariably remain stainless steel and chemical-resistant laminate. An important piece of equipment in the work zone is an ergonomic seat for the specialist. Proper laboratory chairs or medical armchairs should have stable lumbar support and easy-to-sterilize upholstery. Solutions facilitating sterile work, such as foot-operated seat height adjustment, are also required. The entire work environment must be adequately illuminated; for the work zone, shadowless light sources with a color rendering index Ra (CRI) above 90 and a natural color temperature in the range of 4000-5000K are recommended.
What legal and technical requirements must a medical office meet?
Opening a facility involves the necessity of strict compliance with current legal acts, including the Regulation of the Minister of Health of March 26, 2019. These regulations do not always impose one rigid size for every office, but they strictly require that the square footage guarantees the proper placement of equipment and its safe use. In 2026, a family doctor's office must have a minimum area of 15 m². For an individual medical practice and a dental office, the minimum is 12 m², and the dental office must be expanded by an additional 8 m² for each subsequent chair. Architectural practice indicates that an optimally functional room is usually 12-16 m². Another key criterion is the minimum height of a room intended for continuous human work, standardly set at 3 meters (300 cm). Safety and Sanepid requirements also dictate the finishing standards of structural surfaces. Floors must be covered with non-slip ceramic tiles or seamless, flexible vinyl flooring turned up onto the skirting boards. The zone around the sanitary point, where contactless laboratory fittings and a stainless steel sink are most often installed, must be protected with a washable, non-absorbent lining up to a height that facilitates disinfection. In addition to sanitary requirements, the office must meet acoustic standards, crucial for maintaining medical confidentiality. Entrance doors separating the room from communication routes should have a minimum thickness of 40 mm. The acoustic insulation coefficient (Rw) must be a minimum of 32 dB, and in specialized units, such as psychiatric offices, this parameter is tightened to the level of 37-42 dB.
Division into functional zones in medical office design
Regardless of whether a pediatric, gynecological, or general medical office is being designed, the fundamental principle is the division of the interior into distinct functional zones. Most commonly, a consultation area (so-called patient zone) and a diagnostic-surgical area (examination zone and technical facilities) are distinguished. A clear separation of these two worlds significantly increases staff safety, minimizes the crossing of clean and dirty paths, and guarantees privacy for diagnosed individuals. In the medical interview zone, a professional office space is crucial. That is where the first contact and documentation analysis take place. It is necessary to provide a spacious, stable medical desk with an ergonomic working height between 72 and 76 cm. Integrated drawers and modular office furniture support the organization of forms and prescriptions, while not restricting visual contact between doctor and patient. A treatment room or an internal medicine office with an area for invasive procedures is subject to completely different equipment requirements. The central point there is a medical couch covered with smooth, seamless synthetic leather, facilitating wiping. A mobile tool assistant and a handwashing sink are also essential. Resistant laboratory sinks and precise laboratory valves are often implemented in this zone. Furthermore, it is mandatory to designate a space for medical waste segregation containers, strictly in colors: red (infectious waste), yellow (hazardous non-infectious), and black or blue (other). The entire zone must be served by efficient ventilation (gravity or mechanical) with a minimum of one and a half air exchanges per hour.
How to ergonomically position a desk and organize documentation?
Optimal placement of the workstation, where the specialist spends most of their time, is the basis of the concept of work ergonomics. The desk should be situated in relation to the window in such a way that the doctor sits sideways to it. This prevents direct blinding by sunlight and the formation of tiring reflections on the computer monitor. Such positioning of the doctor's workplace reduces the risk of vision defects and speeds up data entry into systems. The organization of the archival space around the workstation must assume that the most frequently used forms are within easy reach. A filing cabinet or a mobile assistant with handy documentation should be located right next to it, to eliminate the need for dangerous, deep torso twists or frequent standing up. Well-planned space reduces overloading spinal micro-injuries and streamlines receiving subsequent patients.
How to adapt the office design to the doctor's specialization?
The choice of equipment must closely reflect the specialization of the facility. An ergonomic pediatric office differs diametrically from an internal medicine one. In the case of treating children, a friendly, stress-free decor is crucial, which is:
- bright colors, washable photo wallpapers with animals, and the absolute absence of sharp furniture edges. This effectively diverts the small patient's attention from diagnostic procedures. By contrast, the work area of internal medicine specialists or gynecologists focuses on maximum discretion and privacy. The examination zone requires screening with a paravent, medical cabinets locked with a key, and door acoustic insulation at a minimum level of 32 dB. In the analytical backroom, specialized weighing and anti-vibration tables are indispensable in turn. Equally crucial for staff comfort is the modular adjustment of furniture dimensions to the specificity of tasks. Varying the height of countertops optimizes the doctor's posture, and adjustable laboratory stools allow for smooth maneuvering around the office space.
The impact of medical office ergonomics on staff health
Space organization according to the Evidence-Based Design (EBD) methodology shows a close relationship between the physical environment and work accuracy. Poor office organization and obstructed access to equipment multiply staff fatigue, increasing stress and the risk of making mistakes. Mismatched furniture is the main cause of musculoskeletal disorders among medics. High occupational hygiene requires that chemically resistant laboratory and treatment countertops be at an appropriate height (usually 85-90 cm for standing work). Such ergonomics eliminates physical stress and effectively relieves the spine. A proper microclimate is also crucial for the staff's health. Optimal air humidity (in the range of 40-60%) and efficient ventilation prevent dry eye syndrome and chronic fatigue. Physical comfort directly translates into better concentration for the doctor and higher service quality.
Arranging a patient-friendly space
Architecture and well-thought-out equipment of medical offices reduce patient stress right from the threshold. The foundation is full accessibility for people with disabilities. Entrance doors with a minimum width of 95 cm guarantee free maneuvering with a wheelchair. According to the psychology of space, interior colors (cool blue, green, or warm pastels) effectively calm emotions. In turn, legal standards take care of physical comfort in the waiting room, enforcing a minimum of 5 comfortable seats for each functioning medical office. In the examination room itself, the patient zone must be synonymous with intimacy. Diagnostics often require undressing, which is why screens separating the couch from the desk and doors are indispensable. This guarantees safety and builds trust in the facility.
Who designs a custom medical office?
Transforming empty walls into a sterile and efficient treatment machine requires highly specialized knowledge of building law and sanitary standards. This type of project is usually led by medical interior architects, who coordinate work with technologists regarding specialized equipment. The entire process is divided into rigorous stages: from an interview regarding the profile of procedures and planned patient traffic intensity, through 3D modeling of the furniture layout, up to the final assembly. The selection of appropriate materials requires knowledge of materials science. Professionals reach for technical comparative articles, e.g., on the topic of stainless steel vs. HPL laminate, to properly select raw materials for aggressive washing cycles. The culmination of the work is the technical acceptance carried out by inspectors of the Sanitary and Epidemiological Station.
July 27, 2026