Island laboratory bench or wall bench: how to choose
An island laboratory bench suits teamwork, a wall bench uses utilities in the wall. How to choose, how much space to leave and what to prepare?
 Renggli TeamEditorial team
Published: Reading time: 9 min read
Contents
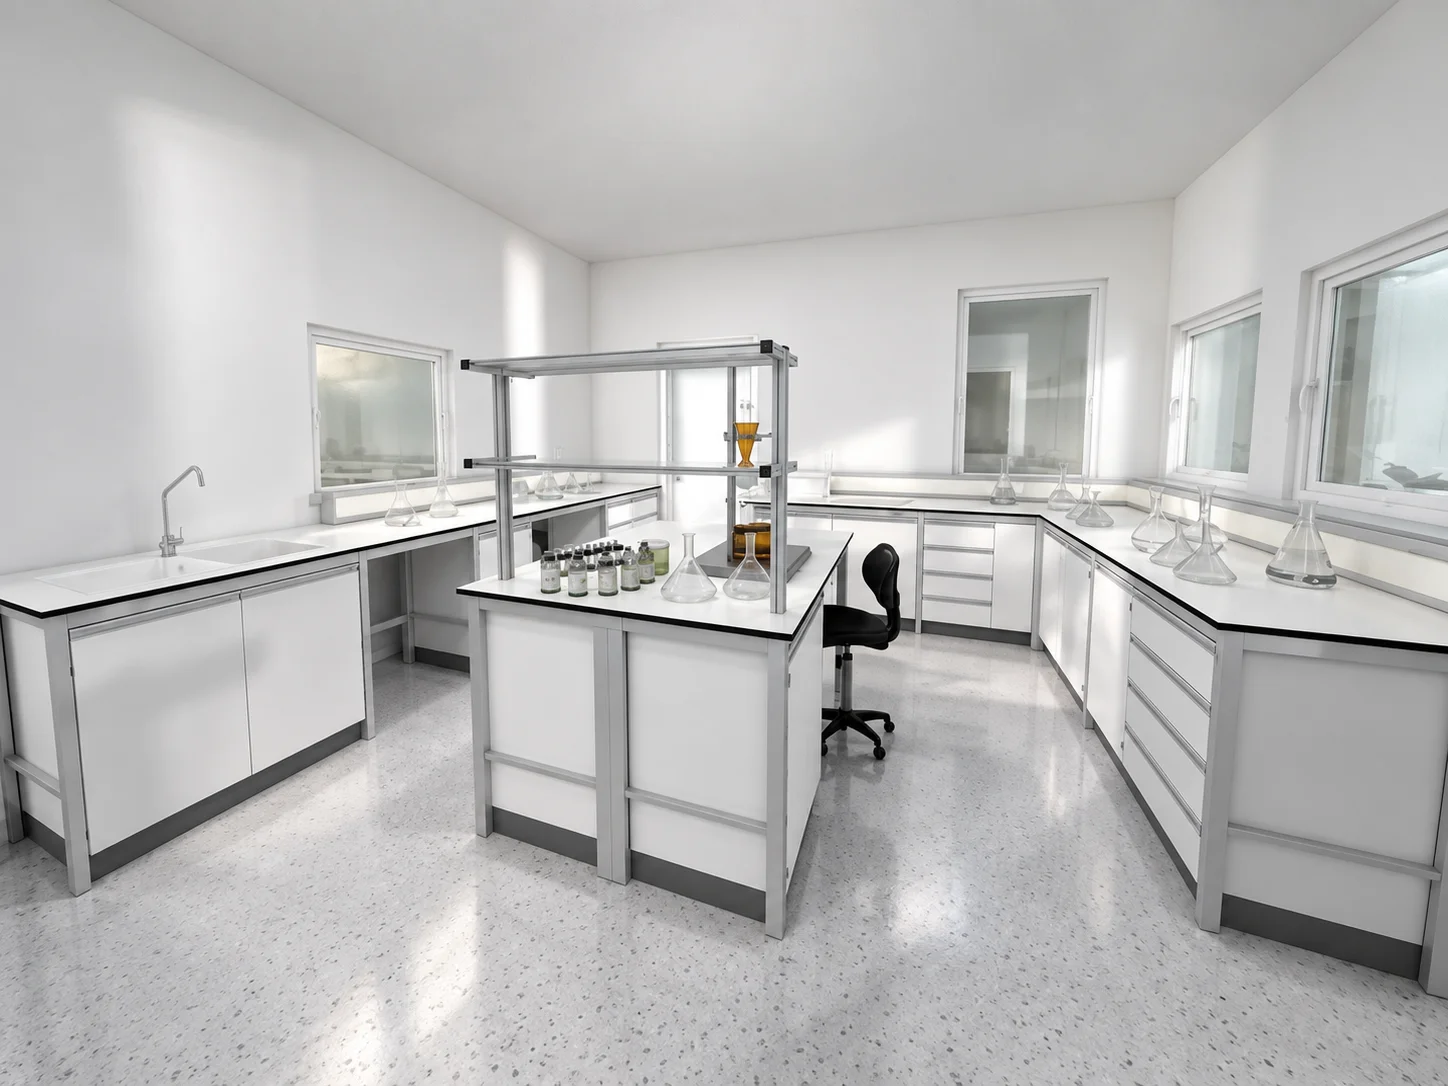
An island laboratory bench stands in the middle of the room, so several people work at one bench from two sides or all around. A wall bench stands along the wall and leaves the centre of the room free. The choice depends on floor area, aisles and how utilities reach the bench, and our laboratory furniture category covers both kinds of bench.
How does an island bench differ from a wall bench?#
An island bench stands free in the room and is accessible from two sides or all around, while a wall bench is served from one side. This makes a difference to utilities, aisles and the organisation of work. Utilities for both kinds of bench often come through a service rack (a structure on the bench with utility panels and shelves).
| What to compare | Island bench | Wall bench |
|---|---|---|
| Access to the bench | from two sides or all around | from one side |
| Utilities | service rack in the middle of the bench, connections on the countertop or ceiling installation | installations in the wall behind the bench or a service rack at the wall |
| Space in the room | an aisle on every side where people work | a strip along the wall, the centre of the room stays free |
| Organisation of work | a team, classes with a group, workstations facing each other | single-person workstations, equipment at the wall, a run under the window |
| Workstation guard | a splash guard between workstations facing each other, required by “TRGS 526 Laboratorien” | the wall closes the bench at the back |
Many laboratories combine both layouts. Equipment and single-person workstations stand in runs along the walls, and the island in the middle serves teamwork.
When does an island laboratory bench work well?#
An island laboratory bench works well where several people work at one bench at the same time, or where the person running the class wants to see every workstation. A double-sided island holds workstations on both sides, so one run of utilities serves two rows of workstations.
An island needs utilities brought to the middle of the room and a free aisle on every side where people work. That is why it suits a room whose width fits the bench and the aisles on both sides of it.
For workstations facing each other (on two sides of an island or at two benches), the German technical rule “TRGS 526 Laboratorien” (opens in a new tab) requires a splash guard between the workstations. With a double-sided island, it is worth including the guard in the design from the start, together with the service rack.
When does a wall bench work well?#
A wall bench works well in a small or narrow room and where water, drainage and gas come out of the wall. The workstations stand in one run, and the centre of the room stays free for passage, trolleys and freestanding equipment.
A run along the wall also suits single-person workstations and devices that need a permanent place and connections. Two wall runs facing each other are also workstations facing each other, so they need the same splash guard and the same gap as a double-sided island.
How much space is needed around an island bench?#
Around an island, you plan an aisle on every side where someone works or walks. At workstations this aisle is wider than a plain route with no workstations, because people work between the countertops and do not just walk through. The German “DGUV Information 213-850 Sicheres Arbeiten in Laboratorien” (opens in a new tab) gives a minimum gap between countertops for two to four people working between them.
According to “DGUV Information 213-850” (opens in a new tab), the gap is widened when the aisle also serves other people as a route or when more than four people work at the countertops. It also recommends a wider gap for a long run of countertops, for two fume hoods facing each other and when stools, equipment trolleys or cabinets keep narrowing it.
Floor area depends on the number of people working at the same time, and recommendations on this come from Poland’s Central Institute for Labour Protection (CIOP-PIB). CIOP-PIB, in its recommendations on room area and volume (opens in a new tab), recommends at least 13 m³ of free volume and 2 m² of free floor for each employee in a room of permanent work. Free floor is the area not taken up by devices and equipment.
The EU workplace safety directive (opens in a new tab) (consolidated version of 26 July 2019) requires the free area of a workstation to give the freedom of movement needed for the work. According to the directive, escape routes and exits are sized to the dimensions of the workplace and the greatest number of people in the room.
The German “DGUV Information 213-850” (opens in a new tab) also recommends a second escape route from every laboratory room and doors that do not narrow the aisles when open.
How do you bring utilities to an island bench?#
An island has no wall behind it, so utilities reach it through a service rack, connections on the countertop or a ceiling installation. The choice depends on where the installations come out in the building and how often the layout of workstations changes.
Utility panels in the service rack take different utilities, and the draw-off points and discharge points stand where the laboratory specification places them. The RL7 Laboratory Furniture System carries utilities from the ceiling installation in mobile channels that staff can move together with the furniture.
With utilities from the ceiling, free space is left above the workstation. CIOP-PIB, in its recommendations on workstation height (opens in a new tab), gives at least 2 m of free height above the floor for a workstation, along its whole length.
The German rule “TRGS 526 Laboratorien” (opens in a new tab) requires fixed liquid and gas lines to the benches, checked for tightness. Water, gas and drainage at benches are covered separately in the post on how to plan services in laboratory benches with utilities.
What should you prepare before talking to a furniture manufacturer?#
Before talking to a furniture manufacturer, you prepare a floor plan of the room, the number of people and a list of what will stand on the benches. According to the Renggli FAQ, a quote needs only the floor plan of the room or its dimensions, a list of workstations and information about utilities.
Measure the room or prepare a floor plan
Mark doors, windows, columns and the places where installations come out.
Count the people working at the same time
Floor area per person and escape routes depend on this number.
List workstations and procedures
Mark which work needs a team at one bench and which needs a permanent place at the wall.
List equipment with dimensions, weight and connections
The spacing of workstations and the load capacity of frames depend on the devices.
Describe the utilities at each workstation
Water, drainage, gas, electricity and ventilation, and if needed compressed air and vacuum.
Attach the list of reagents
The countertop material depends on it, for example monolithic ceramic or epoxy resin for concentrated acids.
Write down planned changes in the room
Frequent layout changes call for mobile cabinets and utilities that can be moved.
How Renggli solves it#
We make island and wall benches in our modular RL systems, to the dimensions of the room. We build an island in the RL1 system on fixed plinth cabinets (a closed base at the floor), with service racks and utility connections on the countertop, for laboratories with a strictly defined process. When the layout is meant to change, we propose mobile cabinets under a frame (the steel supporting frame of the bench) or wall-hung cabinets with clearance above the floor. We prepare the furniture layout and a visualisation before the quote.
In a pharmaceutical laboratory of four rooms, we designed furniture from the RL system for the layout of those rooms.
Frequently asked questions#
A double-sided island takes workstations on both sides of the bench, so the number of people depends on its length and the space in the room. When more than four people work between the countertops, the German “DGUV Information 213-850” (opens in a new tab) recommends a wider gap than for two to four people. CIOP-PIB, in its recommendations on room area and volume (opens in a new tab), recommends at least 2 m² of free floor and 13 m³ of free room volume for each employee.
Utilities can be brought to an island from the ceiling: in the RL7 system, the ceiling installation supplies the furniture through mobile channels. The channels are moved together with the furniture when the layout of the room changes.
Yes, when the cabinets and utilities are mobile: in RL systems with cabinets on castors, the cabinets are moved under the frame, and in RL7 the furniture and utility channels can be moved as well. The RL1 system has fixed plinth cabinets and suits laboratories with a strictly defined process.
The price depends on the floor area and the chemical resistance class of the countertop, and the quote also needs information about utilities. Renggli prepares the furniture layout and a visualisation before the quote, based on the floor plan, the list of workstations and utilities.