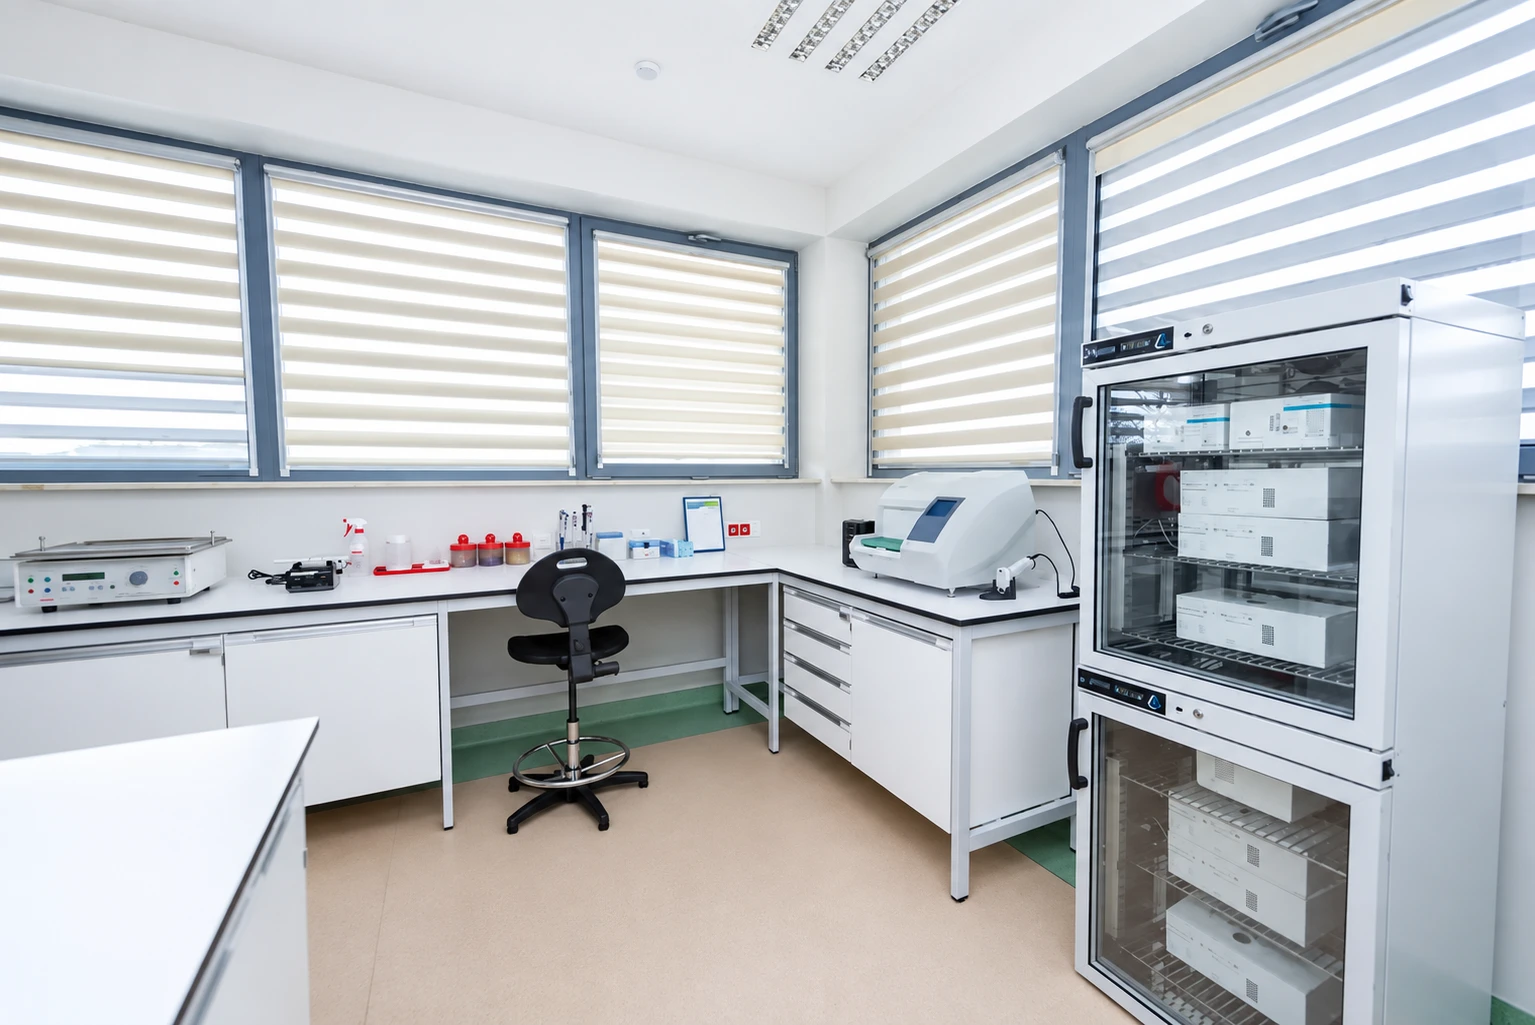
Laboratory design
At Renggli, laboratory design starts with one question: what actually happens at each workstation? We look at the tests carried out there, the equipment used and the services required. On that basis our advisers, designers and process engineers prepare the furniture layout and a visualisation before any quotation is issued. The same company then manufactures the furniture in Białystok, installs it and services it.
How a laboratory project works with a furniture manufacturer
One contractor is responsible for the whole job, so there is no point at which the project stops being anyone's concern. The process has four stages:
- Consultancy and design. We establish what happens at each workstation and match the laboratory layout and materials to it. The project begins with a needs analysis and a technical specification, followed by a technical dialogue, a 3D or CAD visualisation and detailed design documentation.
- Production in Białystok. The furniture is made in our own factory, on our own machinery, in line with ISO 9001:2015.
- Installation. The installation is carried out by the same company that designed and manufactured the furniture. After installation we issue a handover and acceptance report, and hand over the room with the furniture levelled, services connected and fume hoods (fume cupboards) commissioned.
- Service. After acceptance we stay with the laboratory: servicing, spare parts and workstation upgrades when the scope of testing changes.
On larger projects the governing document is the user requirements specification (URS). The furniture layout and visualisation are prepared before the quotation, so you know exactly what you are paying for.
What to prepare before the first meeting
Four things are enough for the first version of the layout:
- a floor plan of the room or its dimensions,
- a list of workstations and the procedures carried out at them,
- services: water, drainage, gas, electricity, ventilation,
- a list of the equipment that will stand on the worktops.
The equipment matters because a standard bench carries around 200 kg per running metre, and heavier instruments need reinforcement. That is why the design starts from the equipment and processes, with the furniture built around them. We explain this order in more detail in our article on designing a laboratory around specific equipment.
Process design versus furniture design
The process design describes the processes, the flow of people and samples, and the requirements for the rooms. The furniture design translates it into specific workstations: bench run lengths, worktop heights, cabinets, service superstructures and space for equipment. This is why the furniture design starts from the requirements set out in the process design or in the URS. The difference is explained in the article what preparing a laboratory process design involves.
Services, ventilation and fume hoods in the design
Worktops are usually planned with water, chemical drainage, gas, compressed air, vacuum and electricity, and measurement workstations also with structured cabling. Sockets at test workstations are rated at least IP44. Clashes between installations are picked up in the 3D model before installation begins.
A fume hood is placed where an extract duct can be routed: the connection to the central ventilation is designed for 400 to 1,200 m³/h. Where a duct cannot be routed, a ductless (filtered) fume hood does the job. For the services we select colour-coded laboratory taps and valves. The installations to plan for are listed in the article which services to plan for in laboratory furniture.
A laboratory that can be reconfigured
The furniture is made to fit the room, but always within the modular RL laboratory furniture system, so the parts remain interchangeable. RL1 has fixed cabinets on a plinth, RL6 has mobile cabinets for quick layout changes, and RL7 has a ceiling-mounted service installation with fully relocatable furniture. RL Indywidual is designed from scratch for the client. How to leave room for expansion is covered in the article how to plan a laboratory for future expansion.
Projects we have completed
- District Sanitary and Epidemiological Station in Radom: 53 laboratory rooms, 2,240 m².
- Laboratory rooms at the Medical University of Białystok: 23 laboratory and staff rooms, 492 m².
- Polish chemical group in Kędzierzyn-Koźle: 8 laboratory rooms, 368 m².
- Food laboratory in Warsaw: 7 rooms, 191 m².
- Pharmaceutical laboratory in Warsaw: 4 rooms, 168 m².
A description of each project, with the number of rooms and photos, is on our completed projects page.
How long the project takes and what drives the cost
The lead time for the whole project depends on its scope, and we state it in the quotation together with the installation stages. The cost is driven by the same elements the design defines: the furniture system, the worktop material, the number of fume hoods and service outlets, the number of workstations, and installation. We break them down on the page laboratory furniture prices and quotations.
Frequently asked questions
Yes. The furniture layout and a 3D or CAD visualisation are prepared before the quotation, so you know exactly what you are paying for. On that basis we select the worktop materials, the cabinet system and the service outlets.
Yes. Furniture design always starts from the processes of the specific laboratory, so the same approach applies to chemical, microbiological, pharmaceutical and medical laboratories. Examples include the laboratories of a Polish chemical group, a pharmaceutical laboratory in Warsaw and 53 rooms at the sanitary and epidemiological station in Radom. Details by sector: chemical laboratory and pharmaceutical laboratory.
With the equipment and processes. The dimensions, weight and service requirements of the instruments determine the spacing of workstations, the load capacity of the frames and where the fume hood will stand.
Stay up to date with Renggli
New projects, products and guides on laboratory furniture, in one place.
Let us plan your laboratory
Tell us what has to happen in the room. We will pick the furniture and work out the rest.
Free project quote.